
Opis
Opis:
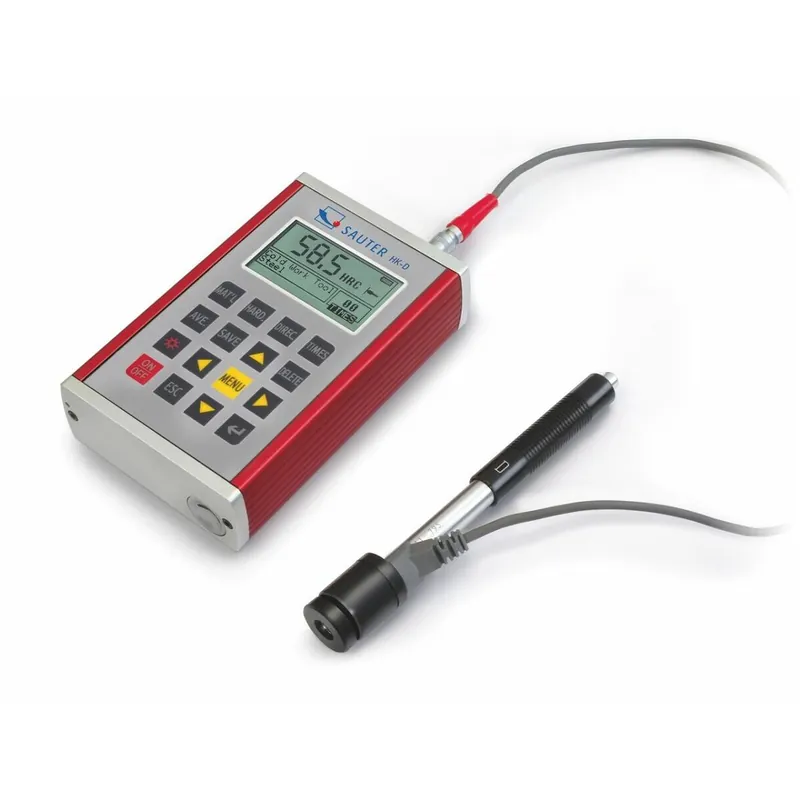
- Measures all metal samples ((> 3 kg, thickness (> 8 mm)
- Automatic unit conversion: The measuring result is automatically converted into all specified hardness units
- All measurement directions possible (360°) thanks to an automatic compensation function
- Hardness comparison block, hardness approx. 800 HLD, included in delivery
- Mini statistics function: displays the measured result, the average value, the impact direction, date and time
- Matrix display: Backlit multi-function display for all relevant functions at a glance
- Robust metal housing
- External impact sensor standard (Type D)
- Measurement value display: Rockwell (Type A, B, C), Vickers (HV), Shore (HS), Leeb (HL), Brinell (HB)
- Delivered in a robust carrying case
- Internal memory for up to 600 data groups, with up to 32 values per group forming the average value of the group
- Measuring with tolerance range (limit-setting function): Upper and lower limiting can be programmed individually. The process is supported by an audible and visual signal
Cecha szcz.:
- Minimum sample radius (concave/convex): 50 mm (with support ring: 10 mm)
- Net weight 0,45 kg
- Permissible ambient temperature -10 °C / 40 °C
- Thinnest measurable material thickness: 3 mm
- The lowest weight of the test item on solid support unit: 3 kg
- Overall dimensions W×D×H 132×82×31 mm,132×82×31 mm
- Optional battery operation, 2×1.5 V AA not included in scope of delivery, operating time up to 200 h
- Precision: ± 1% at 800 HLD
- Minimum sample radius (concave/convex): 50 mm (with support ring: 10 mm)
- Net weight 0,45 kg
- Permissible ambient temperature -10 °C / 40 °C
- Thinnest measurable material thickness: 3 mm
- The lowest weight of the test item on solid support unit: 3 kg
- Overall dimensions W×D×H 132×82×31 mm,132×82×31 mm
- Optional battery operation, 2×1.5 V AA not included in scope of delivery, operating time up to 200 h
- Precision: ± 1% at 800 HLD